
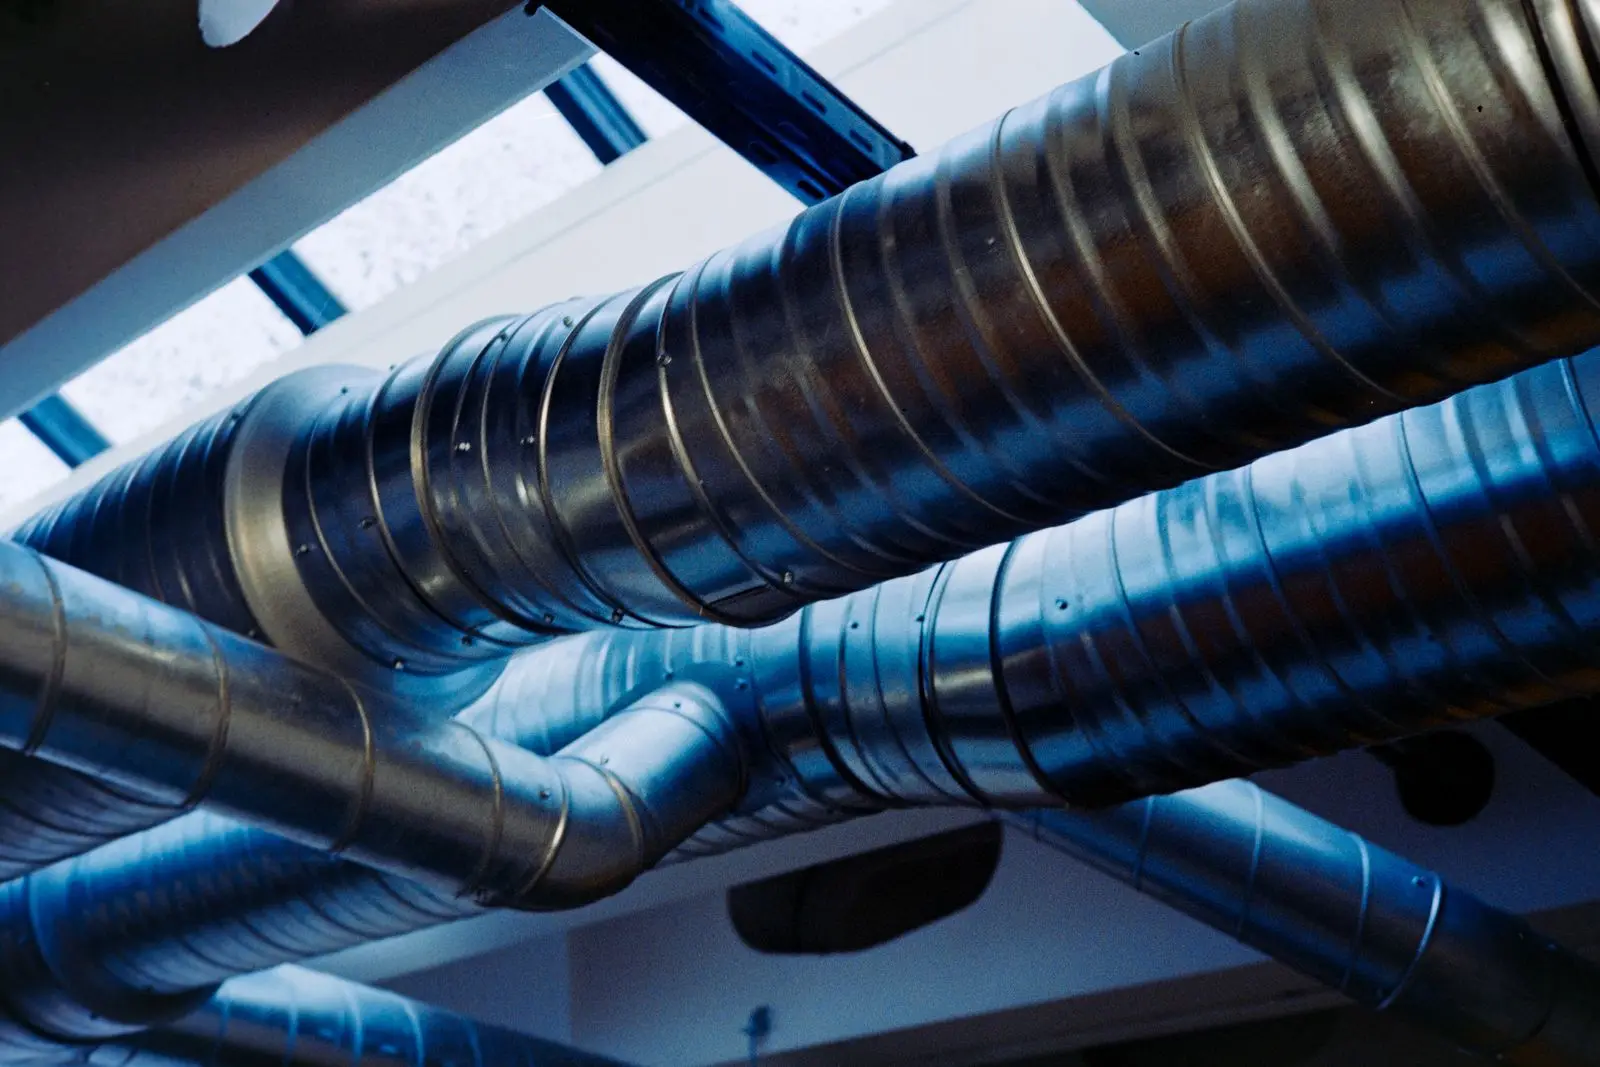
If you live in a two-storey home, you already know the problem: the ground floor is comfortable while the upstairs bedrooms feel like an oven. Solving it well means choosing a system that handles the vertical challenge of a two-storey layout. Here's how ducted and multi-split compare for the job.
Quick answer: For two-storey Sydney homes, multi-split is often the easier, cheaper retrofit — it uses flexible refrigerant pipes that tuck away rather than bulky ductwork, and targets cooling to the rooms in use. Ducted gives a cleaner, invisible finish and better whole-home efficiency when properly zoned, and is the natural choice for new builds. The right answer depends on your roof cavity, wall access, and how you use each floor. A site audit settles it.
Why the top floor runs hot
Two things conspire against your upstairs comfort. First, heat rises — warm air from the whole house naturally pools on the upper floor. Second, the top floor sits directly beneath the roof, which absorbs sun all day and radiates that heat downward into the rooms below it. The result is a temperature gap between floors that can hit five degrees or more.
Given that heating and cooling already account for roughly 40% of the average household's energy use, cooling a two-storey home inefficiently gets expensive fast. The system you choose matters.
The multi-split case
A multi-split — one outdoor unit driving several indoor heads — is frequently the practical winner for existing two-storey homes:
Easier to retrofit. It uses slim, flexible refrigerant pipes that can be routed through walls and tucked away, avoiding the major duct runs a ducted system needs. That's a big deal in an already-built home.
Targeted efficiency. You can place heads exactly where the heat load is worst — the upstairs bedrooms — and only run the ones you need. Cool the kitchen and living downstairs during the day, switch to the bedrooms at night.
Compact footprint. The outdoor unit is modest in size, which suits the tight side-passages common on Sydney's suburban blocks.
The trade-off is visible indoor units in each room, and the cost climbs if you need heads in many rooms.
The ducted case
A ducted system wins on finish and whole-home comfort. Vents are discreet, airflow is consistent, and with zoning you can run an upstairs "night zone" and a downstairs "day zone" independently — the key to running ducted economically in a two-storey home.
The catch is installation in an existing home. Many owners assume retrofitting ducted into a built two-storey house is impossible. It often isn't — installers find vertical paths for the ductwork, running it through the backs of linen cupboards or walk-in wardrobes to connect the floors. Where no natural void exists, discreet bulkheads (boxed-in sections of ceiling) house the ducts without ruining the room. It takes more planning, and a roof cavity assessment is essential, but it's frequently achievable.
Which should you choose?
Ask yourself how you actually use the two floors. If you want targeted cooling to specific rooms, have limited roof space, or are working with a tighter budget and an existing home, multi-split is usually the smart retrofit. If you want a seamless whole-home finish, are building new or renovating, or use most rooms across both floors daily, zoned ducted is worth the investment.
Because every two-storey home is different — roof cavity depth, wall access, block width all vary — a site audit is the only reliable way to confirm what's feasible for your place. Get the sizing right for each floor, and you'll finally have an upstairs that's as comfortable as the downstairs.
Got a two-storey home in South West Sydney with a hot upper floor? Contact BES for a site assessment and a straight recommendation.
Frequently asked questions
Why is upstairs always hotter than downstairs?
Heat rises, so the upper floor of a two-storey home naturally collects warm air, and it also sits directly under the roof, which radiates absorbed heat downward. The temperature difference between floors can be five degrees or more, which is why two-storey homes need a cooling solution that handles both levels.
Can you install ducted air conditioning in an existing two-storey house?
Often yes, though it takes more planning than a new build. Installers find vertical paths for ducts and pipes — through the backs of linen cupboards or wardrobes — or add discreet bulkheads where no natural void exists. A site audit is the only way to confirm whether ducted is feasible for your home.
Is multi-split or ducted better for a two-storey home?
Multi-split is often easier and cheaper to retrofit into an existing two-storey home because it uses flexible refrigerant pipes rather than bulky ducts, and it targets cooling to active rooms. Ducted offers a cleaner finish and better whole-home efficiency when properly zoned, and is ideal for new builds. The right choice depends on your home's structure.
Related guides
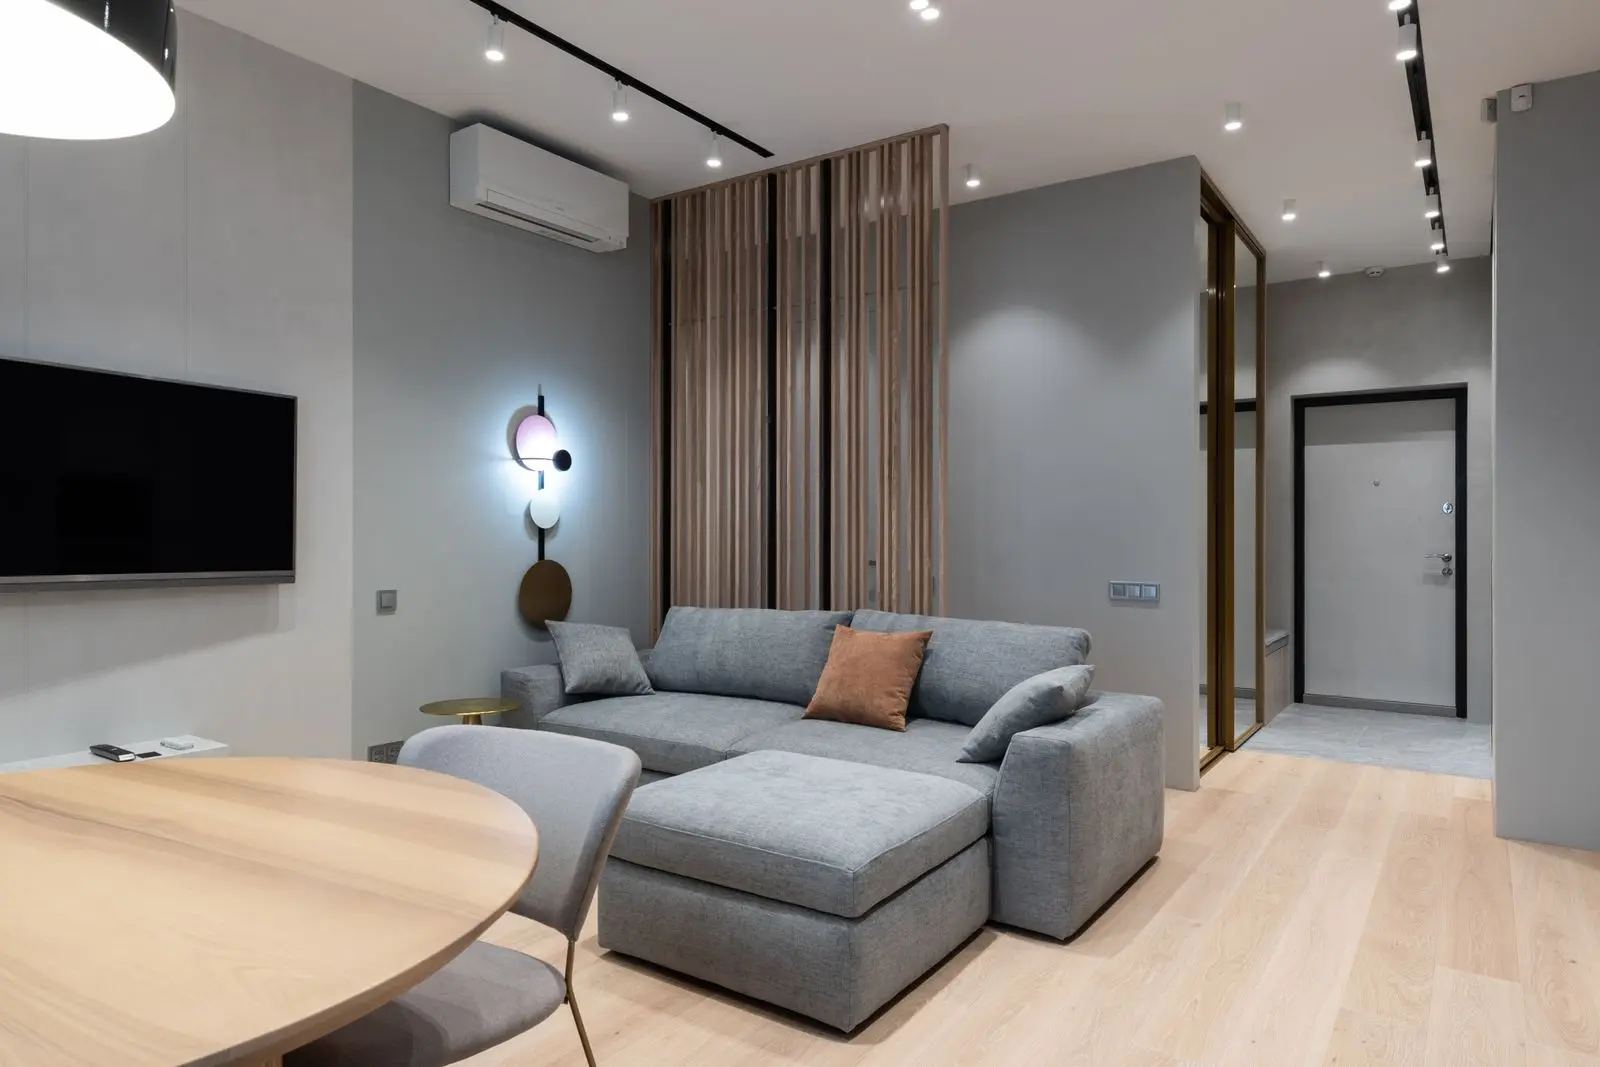
Ducted vs Split System Air Conditioning: The Complete Sydney Buyer's Guide (2026)
The single most common question we get in South West Sydney. Here's a straight answer based on your home and budget — not on what's most expensive to sell you.
Read guideDucted Air Conditioning Zoning Explained (And How It Cuts Your Bills)
An unzoned ducted system pumping cold air into empty rooms is the most expensive way to cool a house. Zoning fixes that — here's how it works.
Read guideWhat Size Air Conditioner Do I Need? Room Size to kW Guide (Australia)
Get the size wrong and you'll either freeze your wallet or never cool the room. Here's how to match kW to room size — and why a heat-load check beats a rule of thumb.
Read guide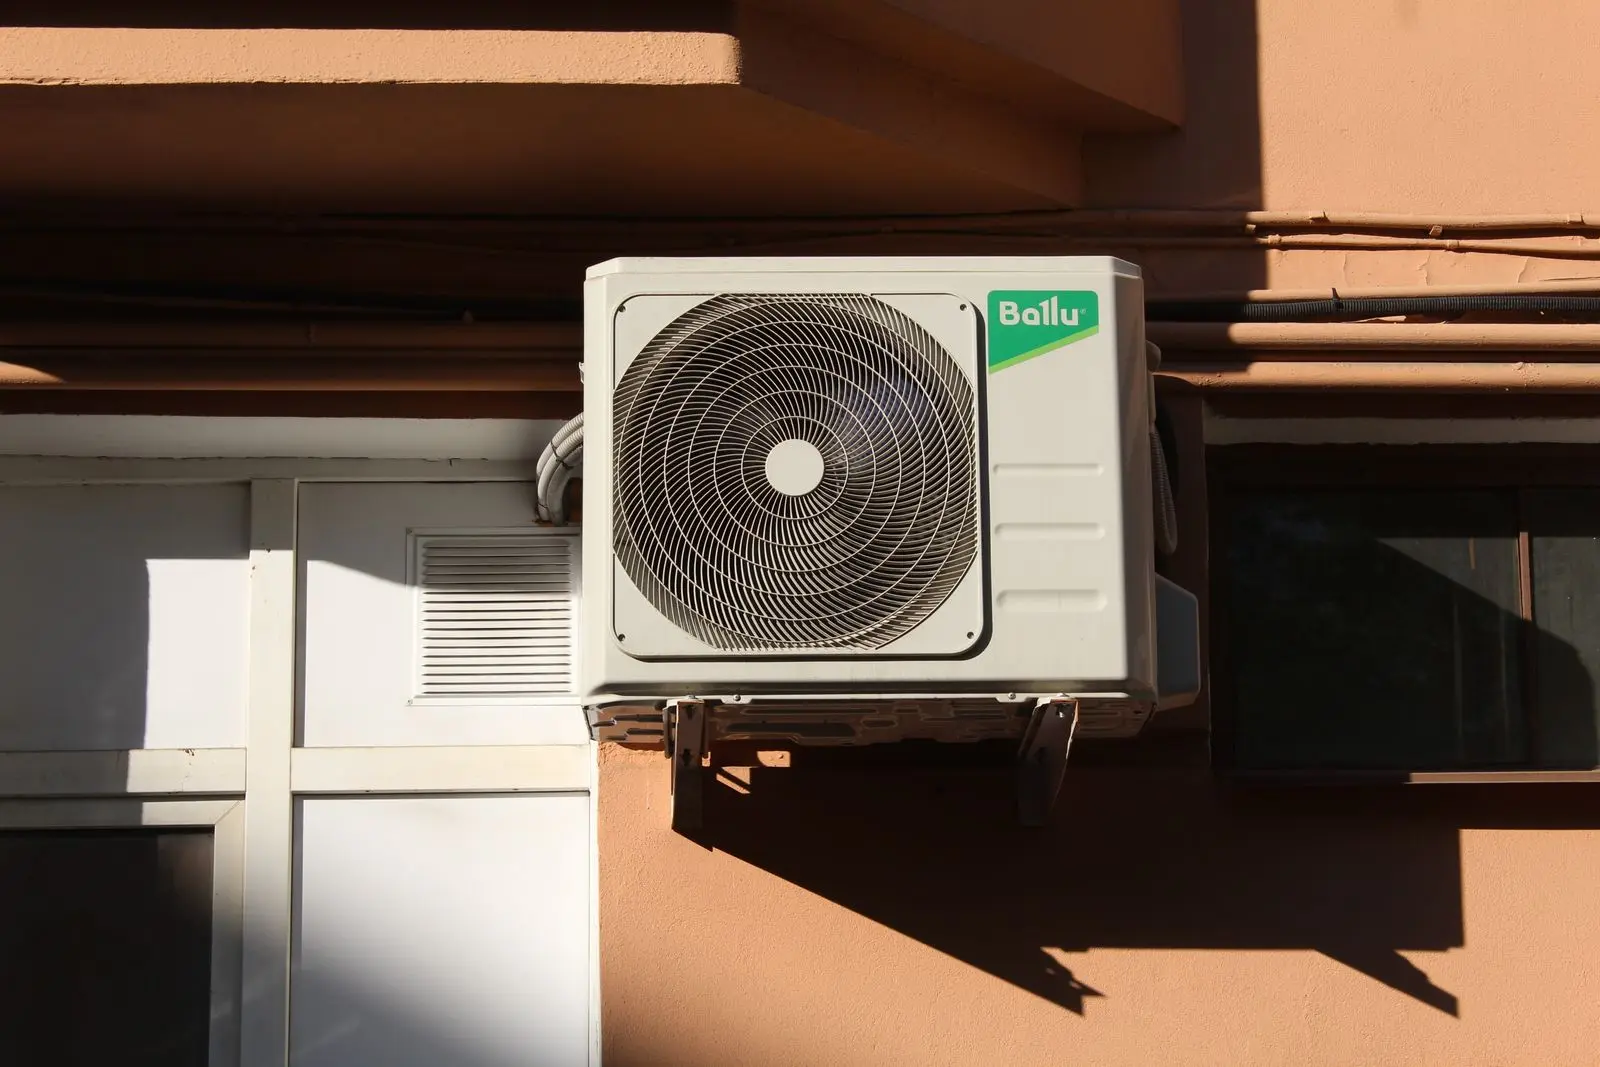
Air Conditioning Installation in Hoxton Park & South West Sydney
What professional aircon installation should look like in South West Sydney — the systems, the process, the licensing that matters, and why local heat changes the job.
Read guide